EN10219 Square Steel Pipe (SHS) Manufacturer for Global Structural Buyers
Avoid costly port rejections by mastering EN10219 Square Steel Pipe Manufacturer verification beyond basic certificates. Learn to cross-reference batch-specific MTCs, validate cold-formed corner radii, and enforce strict dimensional tolerances. Secure structural compliance with proven inspection steps that prevent site delays and ensure weld integrity for global projects.
- Published
- Updated
- Read time
- 8 min
- Comments
- 0
EN10219 Square Steel Pipe (SHS) Manufacturer for Global Structural Buyers
A valid EN10219 certificate does not guarantee structural compliance.
To verify EN10219 square steel pipe quality, buyers must cross-reference batch-specific Mill Test Certificates (MTC) with heat numbers, inspect cold-formed corner radii for micro-cracking, and validate dimensional tolerances against EN10219 Table 2 before shipment. Relying solely on a general factory certification is the primary cause of port rejections and site delays.
The smell of ozone from ultrasonic testing equipment still triggers a specific kind of anxiety in me. Years ago, I stood in a Jinan workshop, watching a batch of S355J2 sections pass visual inspection with flying colors. The paperwork was perfect. The surface finish was immaculate. Yet, when a third-party inspector ran a phased array scan on the weld seam, the signal dropped. A lack of fusion, hidden just beneath the surface scale, threatened to compromise an entire warehouse framework in Northern Europe. That incident shifted my perspective from simply moving metal to understanding the physics of cold-forming. It taught me that compliance is not a document; it is a physical state achieved through controlled deformation and verified by traceable data. [NEED_CITE: common failure modes in cold-formed hollow sections per EN10219]
This guide breaks down the technical verification steps that separate a reliable EN10219 Square Steel Pipe Manufacturer from a mere trader. We will look at why cold-formed sections behave differently than hot-finished ones, how to read the tolerance tables that actually matter, and what specific evidence you need to demand before the container doors close.
Why Does Cold-Formed SHS Behave Differently Than Hot-Finished?
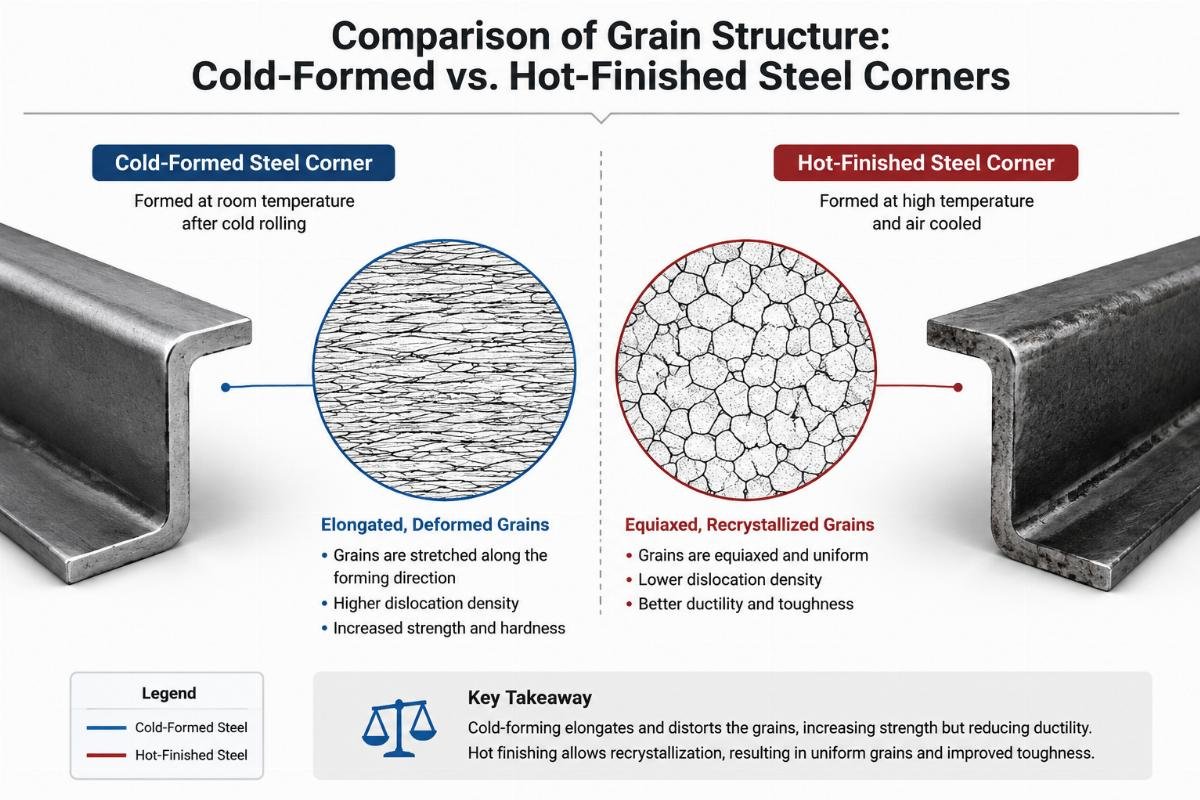
Cold-forming alters the mechanical properties of steel at the corners, creating strength gradients that hot-finished pipes do not possess.
Many buyers treat Square Hollow Sections (SHS) as interchangeable commodities, assuming an S355 grade performs identically regardless of the manufacturing method. This is a critical misconception. EN10219 covers cold-formed welded structural hollow sections, while EN10210 covers hot-finished ones. The difference lies in the energy applied to the steel.
In hot-finishing, the steel is formed at high temperatures, resulting in uniform grain structure and consistent mechanical properties throughout the section, including the corners. In cold-forming, the steel strip is bent at room temperature. This process induces work hardening, particularly in the corner radii. While this can increase yield strength locally, it also reduces ductility and introduces residual stresses. If the bending radius is too tight or the material chemistry is not optimized for cold-forming, micro-cracks can initiate at the corner edges. [NEED_CITE: impact of cold-forming on steel ductility and corner properties]
| Feature | Cold-Formed (EN10219) | Hot-Finished (EN10210) |
|---|---|---|
| Formation Temperature | Ambient | Above recrystallization temperature |
| Corner Radius | Small, defined by tooling | Larger, natural flow |
| Strength Distribution | Non-uniform (higher at corners) | Uniform throughout section |
| Dimensional Tolerance | Tighter on outer dimensions | Looser on outer dimensions |
| Surface Finish | Smooth, scaled-free | Oxide scale present unless cleaned |
| Typical Application | Light to medium structures, aesthetic exposed steel | Heavy load-bearing, high-temperature environments |
A distributor in Southeast Asia once faced a fabrication crisis because they substituted EN10210 specs with EN10219 product without adjusting their welding procedures. The increased hardness in the corners of the cold-formed SHS led to hydrogen-induced cracking during welding. The fix required pre-heating and specific low-hydrogen electrodes, costs that erased their margin. Understanding this distinction is vital when selecting an EN10219 Square Steel Pipe Manufacturer who can advise on weldability based on the specific forming process.
How to Verify Dimensional Tolerances Beyond the Certificate?
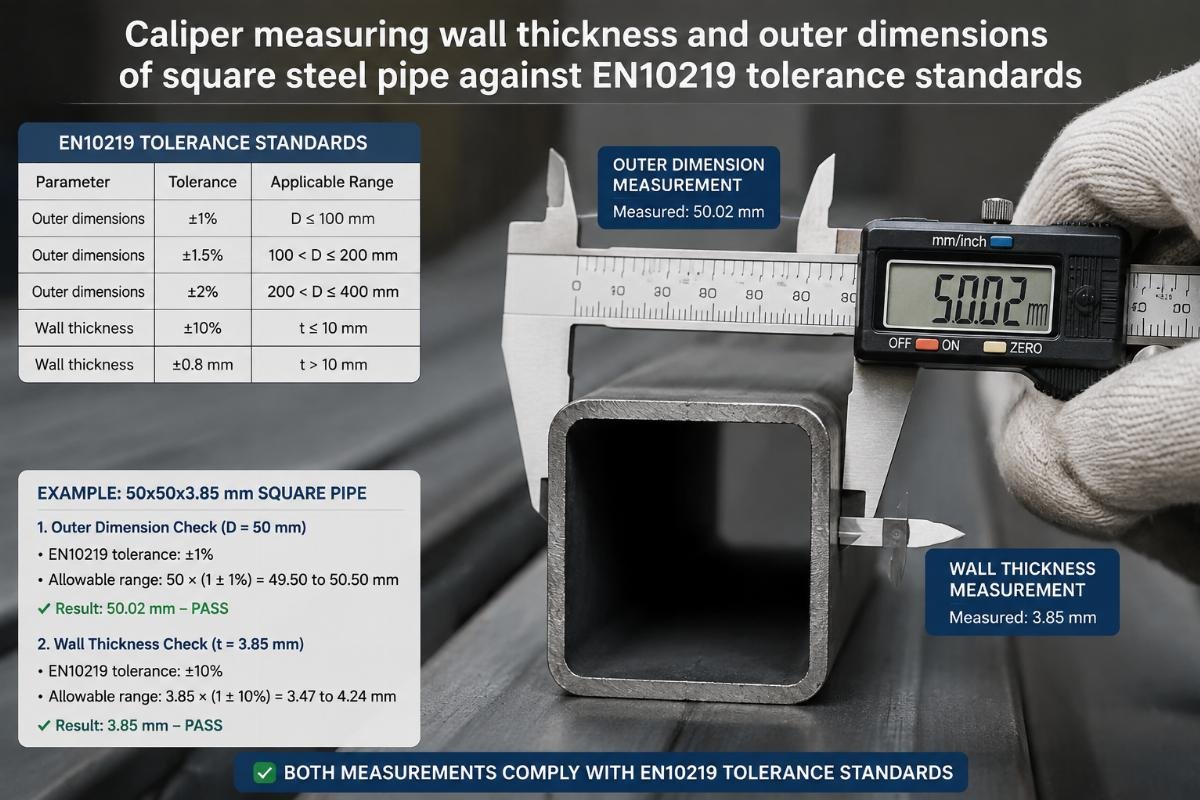
Standard certificates list nominal dimensions, but structural fit-up depends on strict adherence to EN10219 tolerance classes.
The most common reason for rejection at destination ports is not chemical composition, but dimensional deviation. A beam that is slightly out of square or has inconsistent wall thickness can halt erection progress for days. EN10219 specifies tolerance classes in Table 2 and Table 3. Many manufacturers default to “standard” tolerances, which may be insufficient for precision engineering projects.
Wall thickness is the most frequent point of contention. The standard allows for a negative tolerance, typically around 10% of the nominal thickness, depending on the size. However, for structural calculations, engineers often design based on the minimum guaranteed thickness. If a batch averages near the lower limit, it may still pass certification but fail safety factors in real-world loading scenarios. [NEED_CITE: EN10219 dimensional tolerance tables for wall thickness and external dimensions]
I recall a project for a Middle East infrastructure client where the specified wall thickness was 10mm. The supplied pipes measured 9.6mm on average. Technically, this might have fallen within a broad commercial tolerance, but it violated the specific project specification which demanded strict adherence to the nominal value for load-bearing calculations. The entire container was rejected, causing a multi-week delay. The issue was not fraud, but a mismatch between the manufacturer’s standard production capability and the buyer’s uncommunicated precision requirements.
To avoid this, you must specify the tolerance class in your purchase order. Do not assume “standard” is sufficient. Request a pre-shipment inspection report that includes actual measurements from multiple points along the length of the pipe, not just the ends. A competent EN10219 Square Steel Pipe Manufacturer will have in-house gauging equipment to verify these parameters before packing.
What Are the Critical Weld Integrity Checks for SHS?
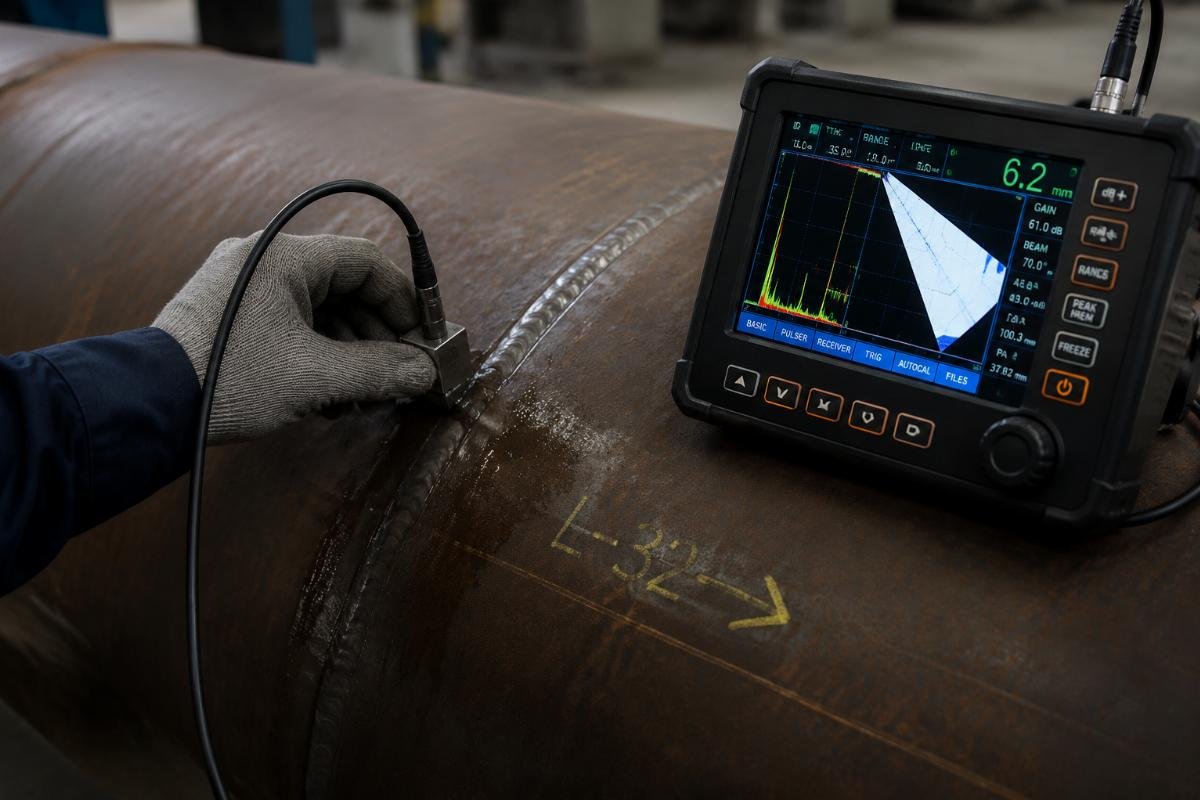
Weld seams in cold-formed sections are prone to specific defects that require non-destructive testing (NDT) beyond visual inspection.
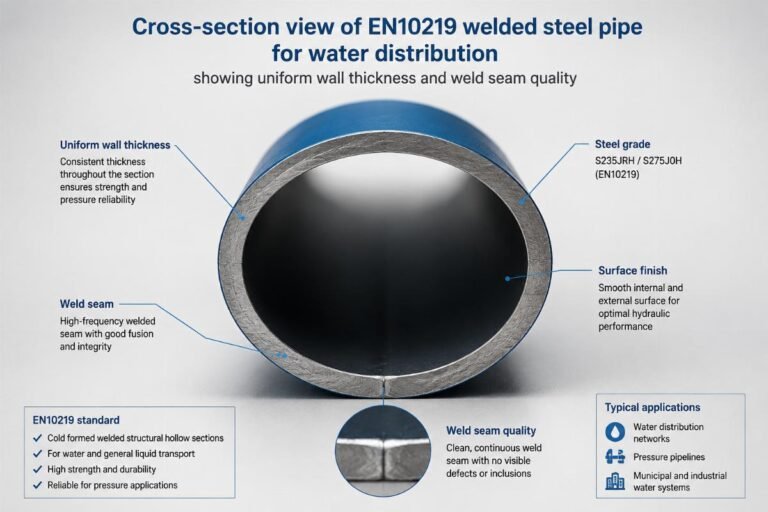
The longitudinal weld is the spine of any welded hollow section. In cold-forming, the strip edges are brought together and welded, typically using High-Frequency Induction (HFI) or Submerged Arc Welding (SAW). The quality of this weld determines the structural integrity of the pipe. Visual inspection can detect surface porosity or undercut, but it cannot reveal lack of fusion or internal slag inclusions.
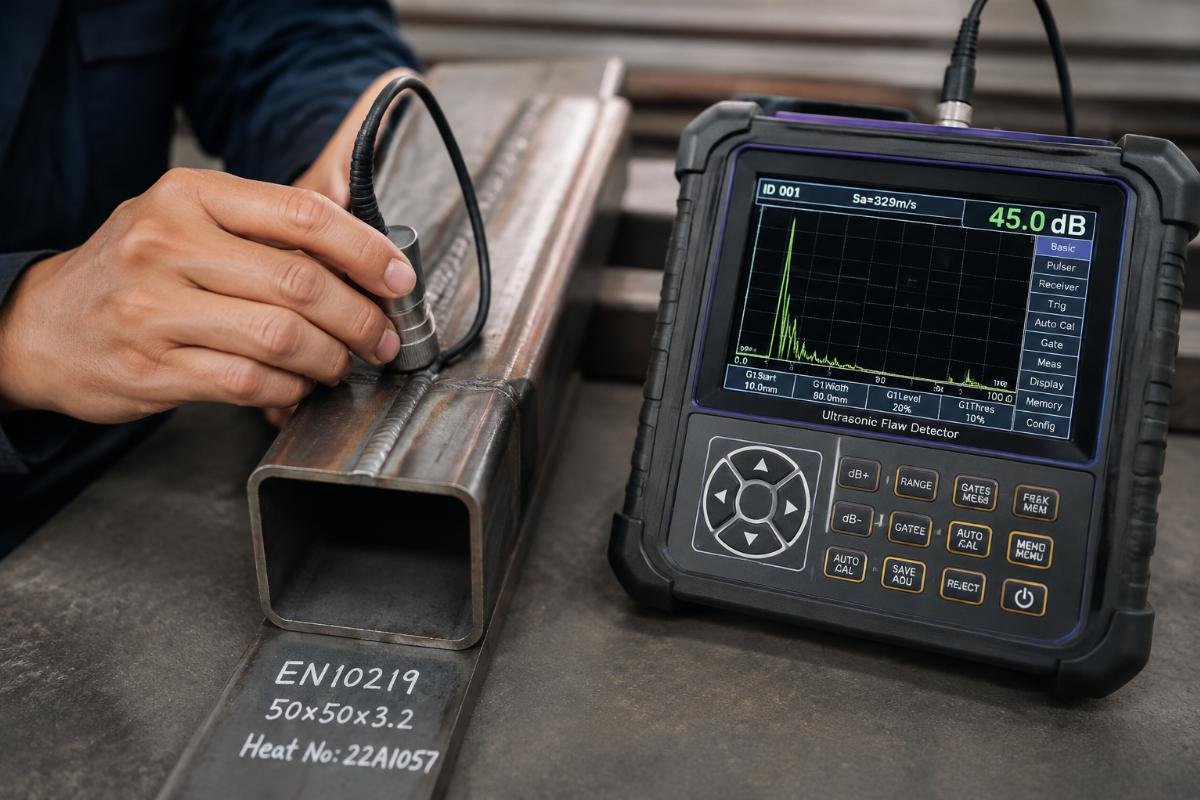
Ultrasonic Testing (UT) is the industry standard for verifying weld integrity in structural steels. It uses high-frequency sound waves to detect discontinuities within the weld zone. For critical applications, such as seismic zones or dynamic loading structures, UT should be performed on a representative sample of each heat number. [NEED_CITE: NDT methods for weld verification in structural hollow sections]
A European warehouse project once suffered a partial collapse during construction due to a weld failure in a large-section RHS. The investigation revealed that the weld had incomplete penetration, a defect that passed visual inspection but failed under shear stress. The manufacturer had relied solely on visual checks to cut costs. This incident underscores the necessity of requesting NDT reports, especially for thicker walls where the risk of incomplete penetration increases.
When evaluating an EN10219 Square Steel Pipe Manufacturer, ask about their NDT capabilities. Do they perform UT in-house? Is it automated or manual? Can they provide UT charts for specific batches? These questions separate manufacturers who prioritize structural safety from those who prioritize throughput.
How to Validate Mill Test Certificates for Traceability?
A generic certificate proves the factory can make steel; a batch-specific MTC proves the steel in your container meets the spec.
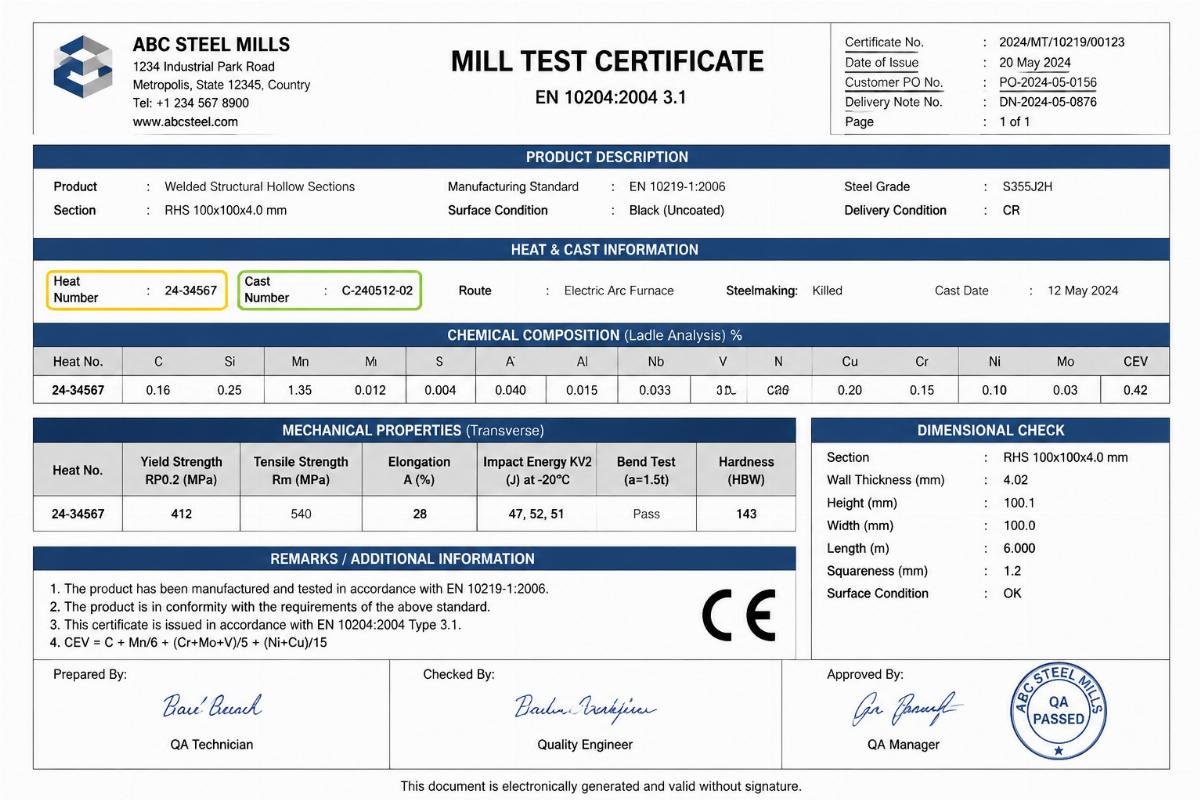
The Mill Test Certificate (MTC) is the legal proof of compliance. However, not all MTCs are created equal. A common pitfall is accepting a “type certificate” or a general quality assurance document that lists the chemical composition and mechanical properties of the grade (e.g., S355J2) without linking it to the specific batch being shipped.
True traceability requires the MTC to include:
- Heat Number: Unique identifier for the molten steel batch.
- Cast Number: Links the heat to the specific rolling/forming run.
- Actual Test Results: Chemical analysis (C, Mn, Si, S, P) and mechanical properties (Yield Strength, Tensile Strength, Elongation, Impact Energy) for that specific heat.
- Standard Reference: Explicit mention of EN10219 and the specific subclass (e.g., S355J2H).
[NEED_CITE: requirements for traceability and documentation in EN10219 standard]
I once audited a supplier who provided beautiful, laminated certificates for every order. Upon closer inspection, the heat numbers on the certificates did not match the stamps on the pipes. When pressed, they admitted to using “representative” data from previous runs. This practice is dangerous because steel properties can vary between heats due to slight changes in raw material sources or furnace conditions. For structural safety, you need data from the exact metal you are buying.
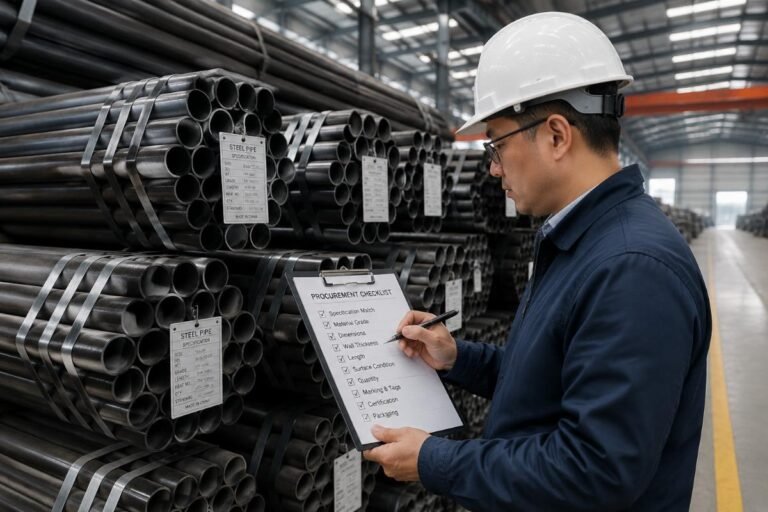
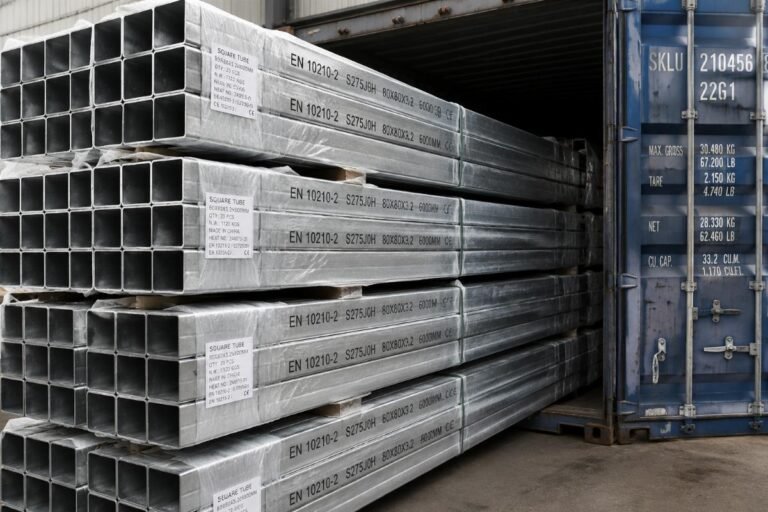
Ensure that the heat numbers on the MTC match the markings on the physical products. If the pipes are bundled, request a packing list that maps each bundle to its corresponding MTC. A transparent EN10219 Square Steel Pipe Manufacturer will make this mapping easy and verifiable.
Conclusion
Verification is the bridge between specification and structural safety.
Buying EN10219 structural steel requires moving beyond the paper certificate to validate the physical reality of the product. By understanding the nuances of cold-forming, insisting on precise dimensional tolerance checks, demanding non-destructive weld testing, and enforcing strict batch traceability through MTCs, buyers can mitigate the risks of costly rejections and structural failures. The right partner does not just supply steel; they provide the data and transparency needed to build with confidence.
Tags
Share this article
- LinkedIn -- share "EN10219 Square Steel Pipe (SHS) Manufacturer for Global Structural Buyers" on LinkedIn
- X -- share "EN10219 Square Steel Pipe (SHS) Manufacturer for Global Structural Buyers" on X
- Facebook -- share "EN10219 Square Steel Pipe (SHS) Manufacturer for Global Structural Buyers" on Facebook
- WhatsApp -- share "EN10219 Square Steel Pipe (SHS) Manufacturer for Global Structural Buyers" on WhatsApp
- Email -- share "EN10219 Square Steel Pipe (SHS) Manufacturer for Global Structural Buyers" on Email

Written by
author
Editor covering global sourcing, supplier verification, and industrial product knowledge. Content is compiled from manufacturer specifications, industry standards, and hands-on experience with international B2B buyers. Every article is fact-checked before publishing to help procurement professionals make informed decisions.
All posts by author